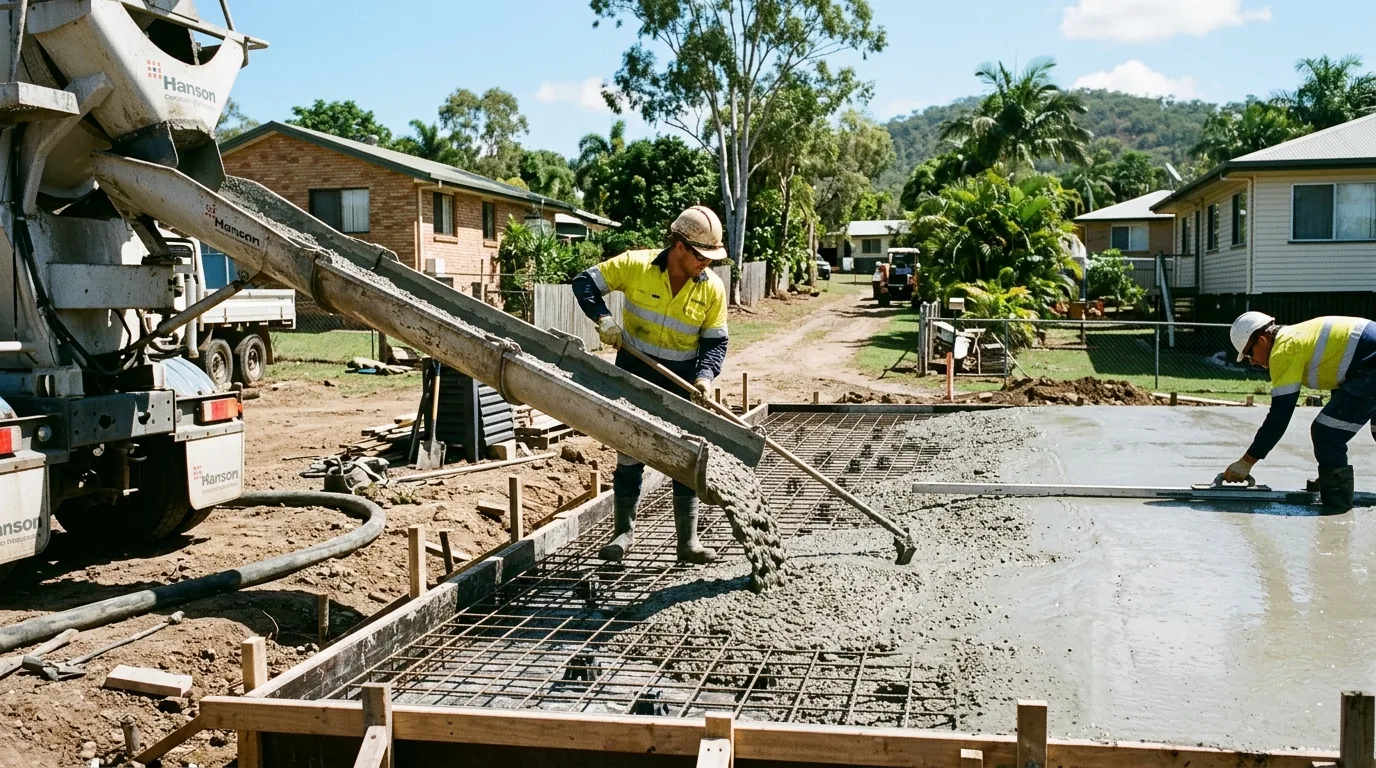
Whether it’s a slab for a new shed, a house extension, a garage or a carport, “how much does a concrete slab cost?” is the first thing everyone wants to know — and the honest answer is it depends. A concrete slab isn’t a single product with a single price; it’s a build-up of excavation, base, formwork, steel and concrete, and each of those changes with the job.
The good news is that once you understand what drives the number, you can budget with confidence and tell a fair quote from one that’s too good to be true. Here’s how slab pricing works in Rockhampton and across Central Queensland.
What drives the cost of a concrete slab
Size and shape
The biggest factor is simply how many square metres you’re pouring. Bigger pours often bring the per-square-metre rate down a little, but the total climbs. Awkward shapes, curves and multiple levels add formwork and labour.
Thickness and reinforcement
A light slab might be 100mm with steel mesh; a heavy-duty or engineered slab can be 150mm-plus with deeper edge beams and heavier reinforcement. More concrete and more steel means more cost — but it’s what keeps a slab from cracking under load.
Site preparation
Excavation, removing the old slab or topsoil, building up and compacting road base, and getting levels right is the part you never see but it makes or breaks the slab. On sloping or reactive-soil blocks — common around Rockhampton — prep is even more important.
Access
If the truck and pump can get close, the pour is quick. If concrete has to be pumped a long way or barrowed, that adds time and cost. Tight suburban blocks and long rural driveways both have their own challenges.
Engineering and approvals
Bigger and structural slabs usually need an engineered design, a certificate and council approval. That cost is real but it’s also your guarantee the slab is built for your soil and our high-wind region.
Common slab types
- Shed slab — usually a thickened-edge slab so the steel frame has something solid to bolt to. See our dedicated shed slab cost guide for the detail.
- House slab — engineered “waffle” or raft slabs for new homes and extensions, designed by an engineer to suit the soil.
- Garage slab — like a shed slab but often tied into the house or driveway, with attention to falls and door thresholds.
- Carport slab — typically a lighter slab, sometimes finished decoratively to match a driveway or patio.
Indicative concrete slab cost ranges
As a rough guide for Central Queensland, here’s how the per-square-metre price tends to scale:
| Slab type | Indicative range (per m²) |
|---|---|
| Light pad / carport slab (100mm, mesh) | $ — most affordable |
| Standard shed or garage slab (100mm, thickened edge) | $$ — typical |
| Heavy-duty slab (125–150mm, heavier steel) | $$$ — premium |
| Engineered house slab (cert + council) | $$$+ — varies most |
These are indicative only — a starting point, not a quote. A simple flat pad with easy access sits at the bottom of the range; an engineered house slab on reactive soil with difficult access sits well above it. The real figure depends on your specific job.
House slab vs shed slab — what’s the difference?
People often assume a slab is a slab, but a house slab and a shed slab are different animals.
A shed slab is usually a thickened-edge slab — a flat slab with a beefed-up perimeter beam — sized to carry a steel kit frame. For most domestic sheds it’s relatively straightforward.
A house slab carries the full weight of a home and has to deal with movement in the soil over decades. That almost always means an engineered design (often a waffle-pod raft slab), more steel, deeper beams, council approval and an engineer’s inspection before the pour. It’s more involved, and the price reflects that.
Knowing which you actually need is the first step to a realistic budget — and it’s something we’ll confirm when we look at the job.
Why engineering certificates matter
For anything structural, an engineer specifies the slab thickness, beam depths, footings and reinforcement based on your soil classification and wind region. Central Queensland’s high-wind rating means tie-down and edge detail genuinely matter. Paying for a proper engineered design and certificate isn’t red tape — it’s what stands behind the slab if you ever sell, insure or build on it. We pour to whatever the engineer specifies, every time.
Get an accurate price for your slab
The only way to know what your slab will really cost is to have a concreter look at the job. At Rockhampton Concreting Co we measure up, assess the site and soil, confirm what the slab needs to carry, and give you a clear, itemised written quote — free and with no obligation. The price we quote is the price you pay.
To see how we approach slabs of every size, have a look at our concrete slabs in Rockhampton page.
Ready for a real number? Get a free quote and we’ll price your slab properly.